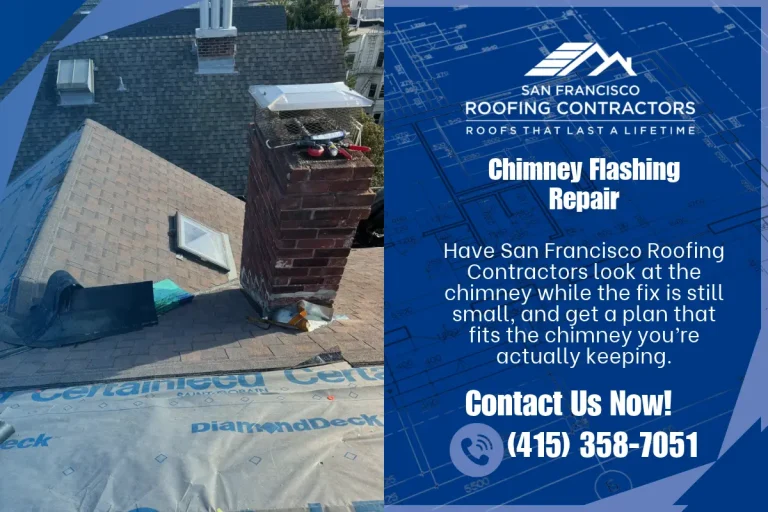

Lift one deck tile on a Noe Valley roof deck, and the membrane underneath often looks perfect. Walk three feet to the guardrail post, and the story usually changes.
Roof deck waterproofing is the membrane system beneath your deck surface that keeps water out of the rooms below. The boards, tiles, or pavers you walk on are not waterproof. They are a wearing surface sitting on top of the real protection.
That matters because deck leaks stay hidden for a long time. Water can travel under the decking, find a weak transition, and soak the framing before any ceiling stain appears.
San Francisco changes the answer. Fog keeps the space beneath a deck damp for days, not hours. Ocean wind pushes rain sideways at railings and doors. And many decks drain into tight light wells, where one clogged outlet backs water up quickly.

What Is Actually Under a San Francisco Roof Deck?
Most roof decks are built in layers. Each layer has one job, and each fails in its own way.
| Layer | Its Job | How It Usually Fails |
| Deck surface (boards, tiles, pavers) | Gives you a place to walk and sit | Traps leaves, sand, and moisture against the layers below |
| Sleepers or pedestals | Hold the surface level and off the membrane | Wear into unprotected membrane; block drainage paths |
| Protection layer or slip sheet | Shields the membrane from point loads and foot traffic | Gets skipped during installation or shifts over time |
| Waterproofing membrane | Stops water from entering the building | Fails at seams, edges, and penetrations first |
| Sloped insulation or framing | Moves water toward drains | Settles, or was never sloped enough |
| Sheathing and framing | Carries everything above | Rots quietly once water gets past the membrane |
The layer homeowners never think about is slope. A membrane can be fully intact and still hold standing water if the surface under it is flat.
Protection layers matter more than most people expect. Pedestal manufacturers such as Bison call for a 12-by-12-inch piece of the same membrane as a separate protection slip sheet underneath each pedestal when installing directly over roofing. Without it, every pedestal becomes a small grinding point.
Why Does Roof Deck Waterproofing Fail Where It Does?
The open middle of a membrane rarely leaks first. Failures cluster where the membrane has to stop, turn a corner, or let something through.
Guardrail and post penetrations
Every railing post passing through the membrane is a hole that must stay sealed for decades. On TPO roofs especially, penetrations create more risk than the membrane itself. Posts also flex when someone leans on the rail, working the seal loose a little at a time.
Door thresholds
The door onto the deck is often the weakest flashed point. Many older decks were added without raising the threshold, so the membrane turns up only an inch or two. Wind-driven rain doesn’t need much more than that.
Drains and scuppers
A deck surface hides the drains from view. Leaves and sand collect beneath the boards, and nobody notices until water stands near the door.
Fasteners and add-ons
Planter boxes, string-light poles, and satellite mounts often get screwed down after the roofer leaves. Each fastener can puncture the membrane in a spot no one will ever check. This is the hidden work that matters: edge and penetration detailing, not the membrane brand printed on the invoice.
How Does San Francisco Weather Change What Happens Under a Deck?
A deck surface shades the membrane below it. That limits sun damage, but it also slows drying. In fog-belt blocks near Ocean Beach and Golden Gate Park, the gap under the boards can stay damp well into the afternoon. Debris trapped there turns into wet compost resting on the membrane.
Hillside decks face a different problem. Homes below Twin Peaks and across Bernal Heights take wind that drives rain sideways under thresholds and around posts. A detail that works on a sheltered block can leak on an exposed ridge.
Then there are light wells. In Noe Valley and the Mission, shared-wall rowhouses often drain a roof deck toward a small light-well roof. That concentrates an entire deck’s runoff into one narrow outlet, sometimes shared with the neighbor. When it clogs, water rises against wall flashing never meant to stand underwater.
In San Francisco’s Noe Valley, a leak above a bathroom often traces back to the deck one floor up. That’s why roof deck waterproofing on these blocks should be planned around the drain first and the deck surface second.
What Are the Early Warning Signs of a Leaking Roof Deck?
Most of these show up long before a leak appears on a ceiling:
- Staining near the deck door or along an exterior wall below
- Paint bubbling or peeling around the interior threshold
- Water still sitting on the membrane a day after rain (lift a tile to check)
- Soft or springy spots in the deck surface
- A musty smell in the stairwell or penthouse
- Rust streaks at the base of railing posts
- A light well that drains slowly after storms
Repair, Recoat, or Rebuild? A Simple Decision Framework
| What You Find | What It Usually Means | Sensible Next Step |
| One leak at a post or threshold; membrane otherwise sound | A single detail has failed | Repair and reflash that detail |
| Several small leaks; membrane aging but intact | Seams and edges nearing end of life | Targeted repairs now; plan for replacement |
| Water trapped across the membrane; soft framing | Water has been getting in for a while | Remove the surface, replace the membrane, repair framing |
| Worn deck surface; membrane never inspected | Unknown condition | Lift a section and inspect before refinishing |
If the membrane is sound, a targeted repair is the honest answer. But refinishing deck boards over a failing membrane only seals the problem in.
What Should You Ask Before Anyone Works on Your Roof Deck?
Roof decks often involve two trades. A carpenter can rebuild the boards, but the membrane belongs to a deck roofing contractor. If one company handles both, ask who details the posts and threshold.
A careful roof deck contractor will lift sections of the surface before quoting. Firms offering roof waterproofing services should show you how the membrane turns up walls and seals each post.
Questions worth asking:
- Is a permit needed? San Francisco Planning’s residential deck guide treats roof decks as their own deck type, with its own permit process.
- Does the roof below meet fire rules? Under the San Francisco Building Code, wood roof decks are allowed when under 500 square feet, built from fire-retardant-treated wood or 2-inch all-heart redwood, and installed over a Class A or B fire-resistive roof assembly.
- Will a torch be used? The San Francisco Fire Department says torch work requires a fire department permit and a trained firewatch, and notes your insurance may not cover fire damage from a torch-down installation.
- How is the membrane protected under pedestals or sleepers?
- Can the surface be lifted later for inspection?
Frequently Asked Questions
How long does a roof deck membrane last?
It depends on the material, the installation, and how exposed the deck is. A well-detailed membrane under a removable surface can last a long time. In practice, edges and penetrations usually need attention before the field of the membrane wears out. That’s why yearly inspections matter more than the warranty number.
Can a roof deck be waterproofed without tearing off the whole deck?
Sometimes. Pedestal-mounted tiles and pavers lift off in sections, so repairs can be targeted. Boards screwed into sleepers are harder. They often need partial removal to reach the leak, and every screw needs checking.
Why does my deck only leak during certain storms?
Usually because of wind direction. A storm hitting from one side pushes water past a threshold or post that stays dry in calmer rain. That pattern is useful information. Note which storms cause leaks and share it with whoever inspects the deck.
Do I need a permit to repair a roof deck in San Francisco?
Small repairs may not need one, but membrane replacement and structural work usually do. Requirements vary by scope and property. Check with the Department of Building Inspection before work starts. A contractor should be comfortable pulling the permit in their own name.
Can I add a hot tub or heavy planters to my roof deck?
Weight and penetrations are the two concerns. Heavy loads may need a structural engineer’s review. Anything anchored down should be planned with the membrane in mind. Fasteners added later are a common source of leaks.
How often should a roof deck be inspected?
Once a year before the rainy season is a good baseline. Add a check after any major storm. Lift a few tiles, clear the drains, and look at post bases and the door threshold. Those three spots tell most of the story.
What We’d Actually Tell a Neighbor
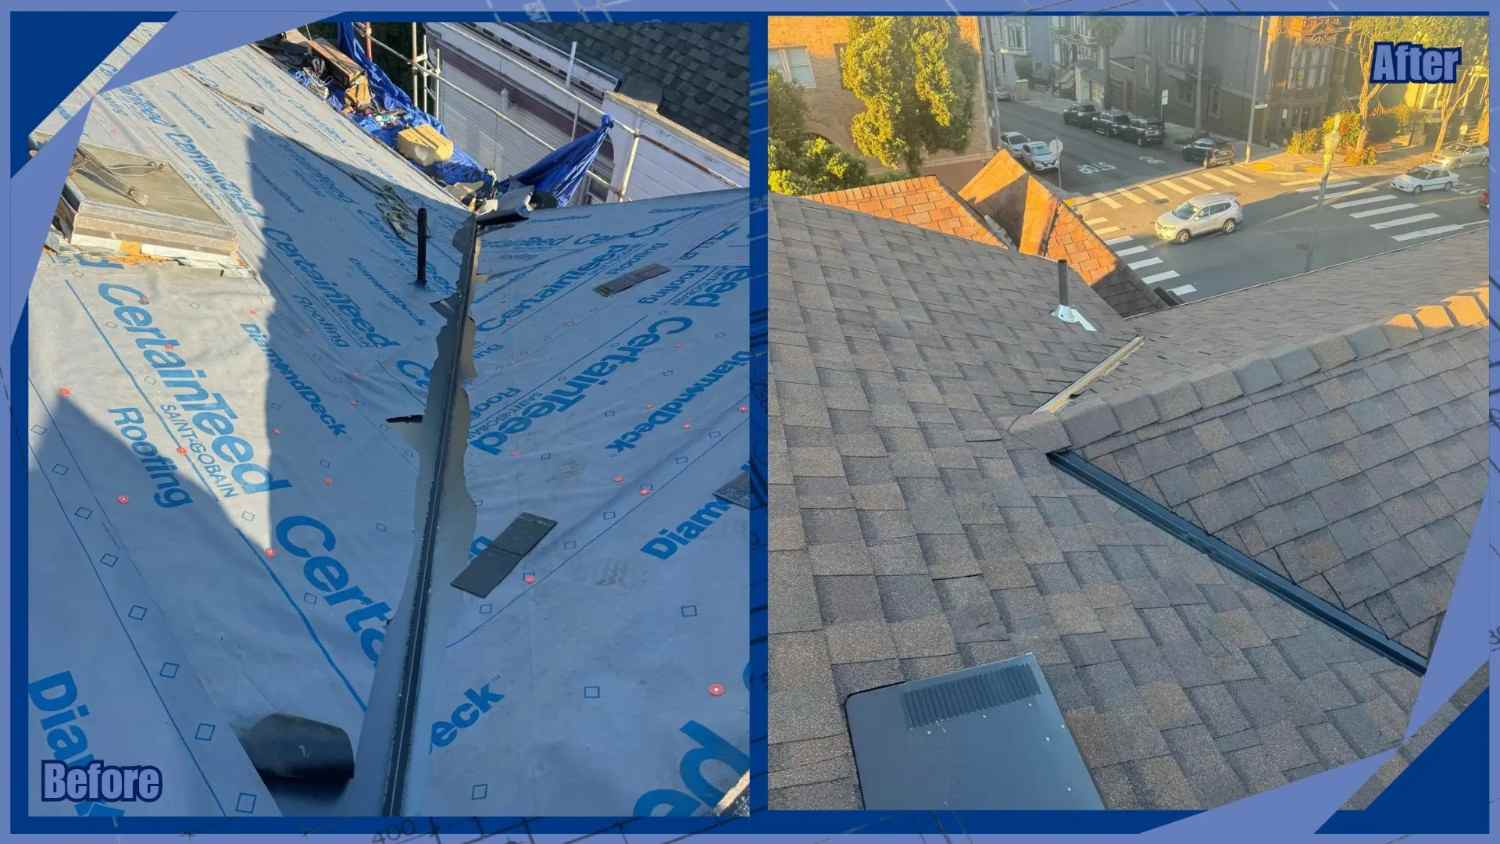
Your deck surface is the part you see. The membrane underneath is the part that keeps your bedroom dry. Most problems start small at a post, a drain, or a door.
If you’ve noticed a stain, a slow light well, or a soft spot, don’t wait for the ceiling to confirm it. A roof deck waterproofing inspection now usually means a small repair instead of a rebuilt ceiling. Book a visit with San Francisco Roofing Contractors and find the weak spot before the rain does.